
Price Reduction - Primary on Main
Address
2317 Waverly Drive, Wilmington, NC
Price
$ 950,000
Property Attributes
- MLS#100574234
- TypeSingle Family
- Listing Status Active
- CountyNEW HANOVER
- CityWilmington
- AreaGlen Meade
- NeighborhoodWilmington
- Zip28403
- StyleSingle Family Residence
- Year Built1984
- Taxes$ 4008
- Price$ 950,000
- Bedrooms4
- Full Bathrooms3
- Half Bathrooms0
- Sqr Footage2634
- Lot Size0.47 Acres
Data Source:
Cape Fear REALTORS® - NCRMLS
Property Description
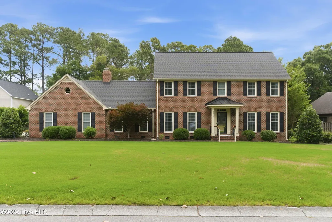
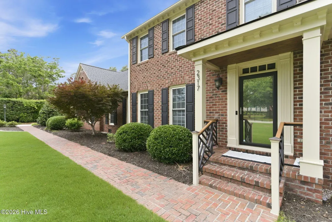
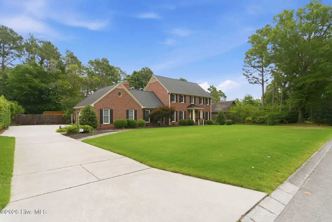
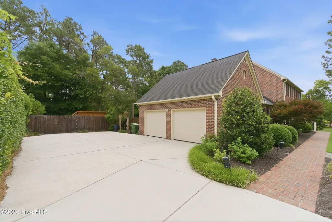
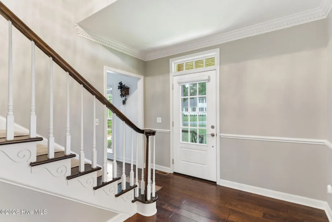
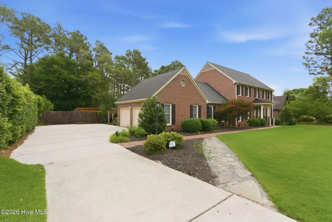
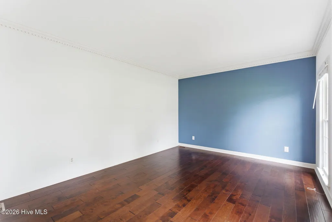
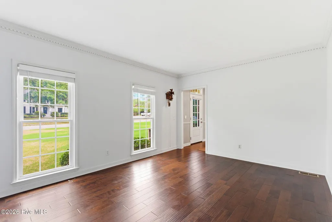
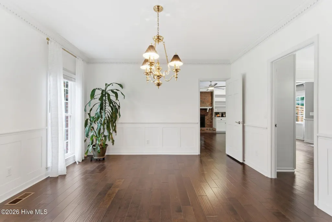
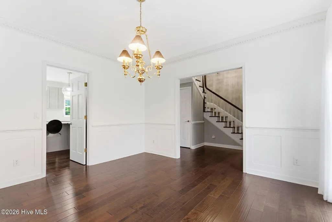
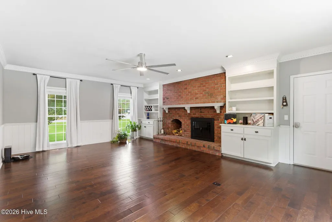
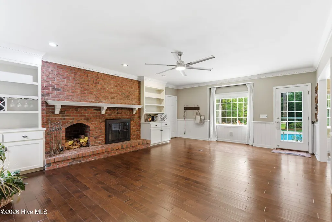
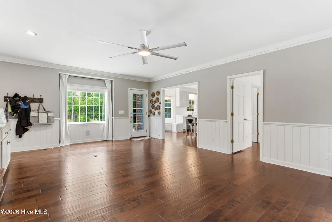
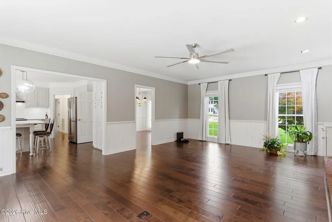
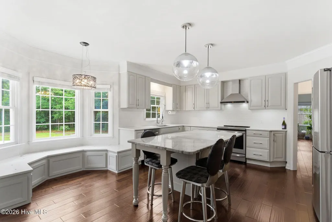
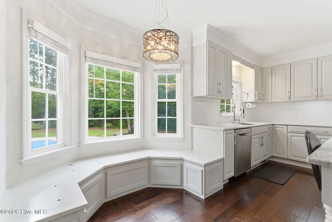
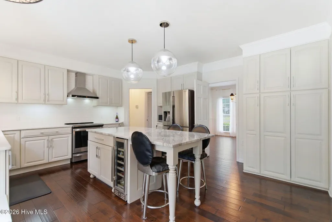
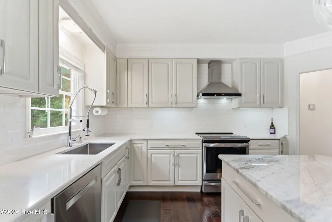
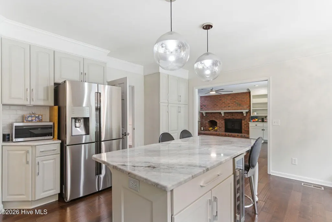
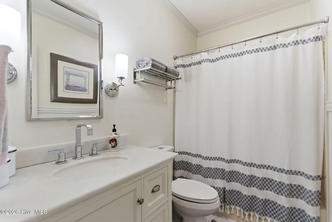
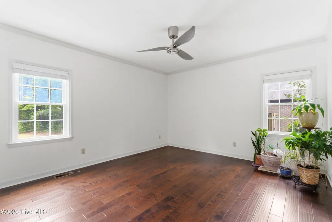
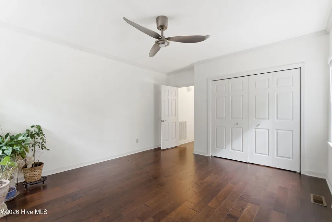
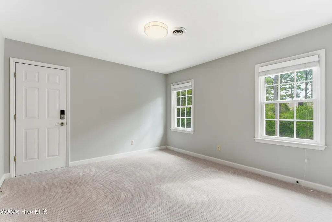
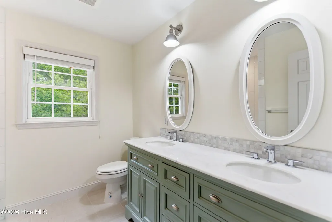
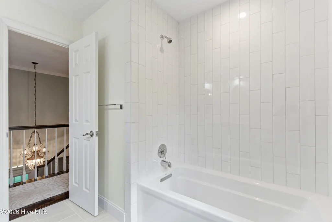
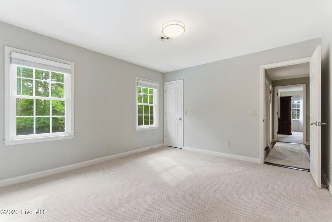
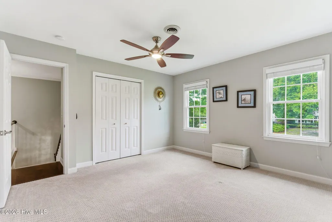
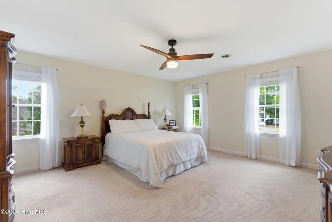
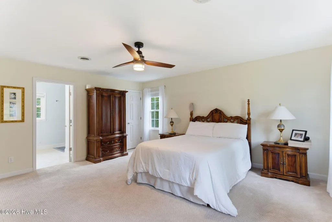
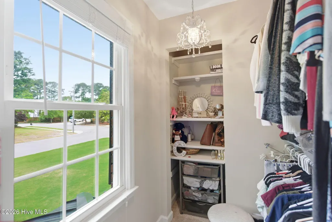
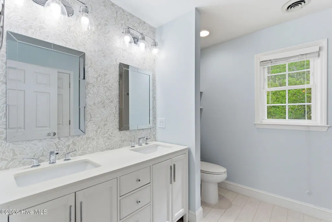
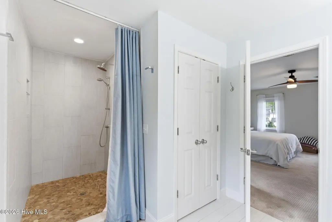
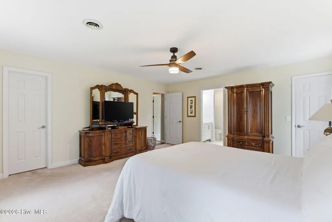
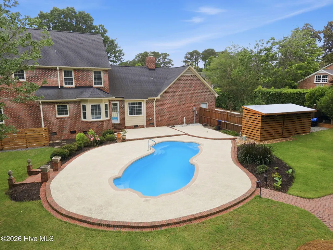
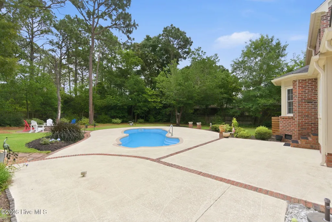
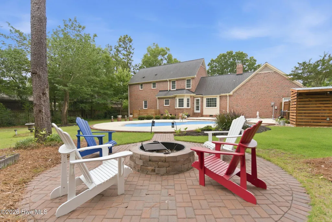
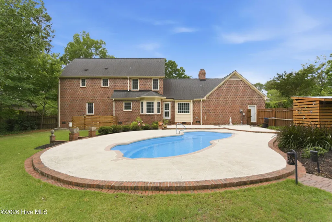
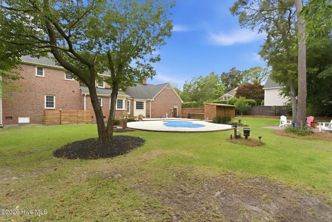
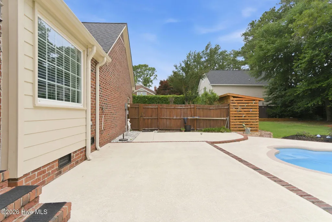
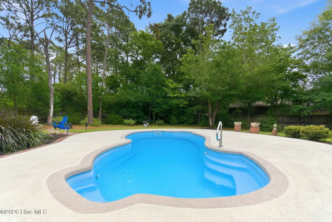
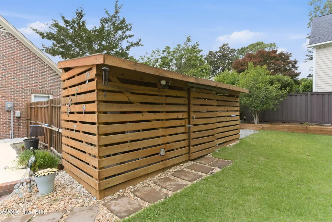
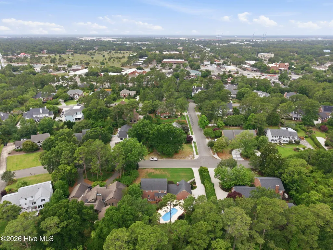
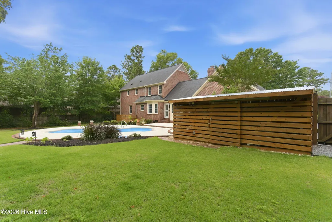
***ANOTHER PRICE DROP, MOTIVATED SELLER, MUST SEE!!!*** Welcome to this beautifully updated Wilmington residence where classic Southern charm meets modern comfort and resort-style outdoor living. Thoughtfully designed for both everyday living and entertaining, this home offers timeless architectural details paired with extensive upgrades throughout. From the moment you step inside, you'll appreciate the warmth of hardwood floors, soaring 9' ceilings, dentil crown molding, and a cozy wood-burning fireplace flanked by custom built-ins. The remodeled kitchen serves as the heart of the home, featuring quartz countertops, painted cabinetry, white tile backsplash, and a stunning 7-foot marble island with seating for six and a built-in beverage refrigerator--perfect for gatherings large or small. A charming sitting nook with concealed storage adds both function and character. Flexible main-level living includes a first-floor bedroom and full bath, while the spacious primary suite offers dual walk-in closets and a beautifully updated ensuite bath. Every bathroom in the home has been thoughtfully remodeled with quality finishes and attention to detail. Step outside to your private backyard retreat complete with a sparkling saltwater pool, cool decking, custom firepit with grilling capability, brick patio pavers, and lush landscaping. Whether hosting guests or enjoying a quiet evening at home, this outdoor space was designed to be enjoyed year-round. NO HOA - FULLY FENCED BACKYARD- PERFECT FOR TOYS IF YOU HAVE THEM! Additional updates including the roof, windows, exterior doors, appliances, garage improvements, irrigation well, and more provide peace of mind and exceptional value. Combining character, functionality, and extensive modern updates, this Wilmington home offers refined living in a setting built for comfort, relaxation, and entertaining.
| Elementary School | Middle School | High School |
|---|---|---|
| Alderman Elementary School | Williston Middle School | New Hanover High School |
| Price History | |
|---|---|
| 5/15/2026 | Listed $1,125,000 |
| 7/8/2026 | 5$1,075,000 |
| 7/30/2026 | 3$1,050,000 |
| 8/26/2026 | 6$995,814 |
| 9/18/2026 | 5$950,000 |
General Features
| Living Area | 2634.0 |
|---|---|
| Heating | Electric,Forced Air |
| Cooling | Central Air |
| Utilities | Natural Gas Available,Sewer Connected,Water Connected |
| Possession | Close Of Escrow,At Closing |
| Roof | Metal,Shingle |
| Appliances | Electric Oven,Washer,Refrigerator,Dryer,Disposal,Dishwasher,Electric Range |
| Zoning | R-15 |
| Garage Spaces | 2.0 |
| Patio/Porch Features | Covered,Deck,Patio,Front Porch |
| Pool Features | In Ground |
| Construction Materials | Brick,Wood Frame |
| Year Built | 1984 |
| View | See Remarks |
| Levels | Two |
| Property Subtype | Single Family Residence |
| Tax Year | 2025 |
| Taxes | 4008.86 |
| Parcel Number | R06016003021000 |
| Accessibility | None |
| County | New Hanover |
| Operating Expense | 0.0 |
| New Construction | No |
| Property Type | Residential |
| In City Limits? (Y/N) | Yes |
| HOA | No |
| Attached Garage | Yes |
| Subdivision Name | Glen Meade |
| Garage Y/N | Yes |
| Total Rooms | 10 |
| Full Baths | 3 |
| Status | Active |
| Directions | West on Oleander,left on South Live Oak,right on Canterbury,left on Blythe,right on Granville,left on Waverly. Property is on left. |
| High School | New Hanover |
| City | Wilmington |
| High School District | New Hanover |
| Lot Size Units | Acres |
| Lot Size Square Feet | 20473.0 |
| Carport Spaces | 0.0 |
| Carport Y/N | No |
| Elementary School | Alderman |
| Property Attached Y/N | No |
| Land Lease Y/N | No |
| Home Warranty Y/N | No |
| Middle/Junior High School | Williston |
| Lease Considered Y/N | No |
| Structure Type | Wood Frame,Stick Built |
| Living Area Units | Square Feet |
| Standard Status | Active |
| Tax Assessed Value | 681200 |
| Legal Description | LOT 12 SEC 6 BLK 8 GLEN MEADE |
Interior Features
| Interior Amenities | Ceiling Fan(s),Blinds/Shades |
|---|---|
| Basement | None |
| Flooring | Carpet,Tile,Wood |
| Total Fireplaces | 1 |
| Master Bed Level | Non Primary Living Area |
| Total Stories | 2 |
| Basement (Y/N) | No |
| Air Conditioning Y/N | Yes |
| Heating Y/N | Yes |
| Window Features | Thermal Windows |
| Fireplace Y/N | Yes |
| Laundry Features | Laundry Room |
| Total Bedrooms | 4 |
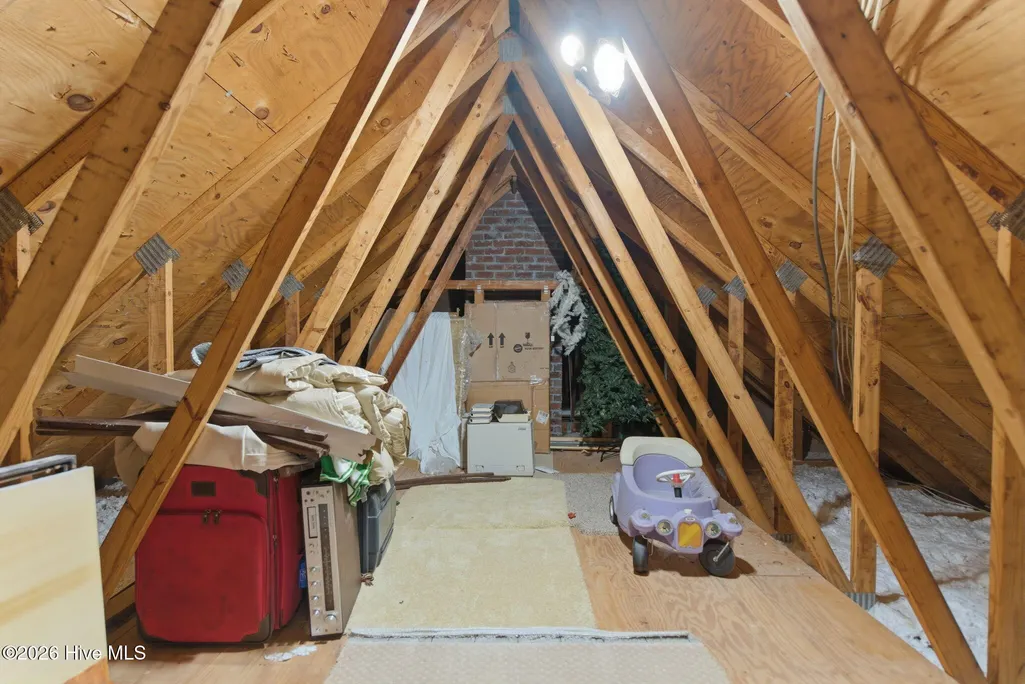
| Attic Features | Pull-Down Stairs,Walk-In |
| Entry Level | 1 |
| Room Type | Dining Room,Living Room,Dining Area,Master Bedroom,Bedroom 1,Bedroom 2,Bedroom 3,Family Room,Other |
| Total Baths | 3 |
| Living Area Range | 2600 - 2799 |
| SmokingYN | No |
Exterior Features
| Exterior Amenities | Irrigation System |
|---|---|
| Exterior Finish | Brick |
| Fencing | Back Yard |
| Parking Features | Attached,Paved |
| Water Source | Public |
| Total Parking | 2.0 |
| Lot Size Area | 0.47 |
| Foundation Details | Crawl Space |
| Spa | No |
| Building Area Total | 2634.0 |
| Lot Dimensions | 126x165 |
| Lot Size Acres | 0.47 |
| Road Surface Type | Paved |
| Frontage Type | See Remarks |
| Waterfront Y/N | No |
| Road Frontage Type | Paved |
| Crops Included Y/N | No |
| Horse Y/N | No |
Amenities
- Foreclosure
- Views
- Short Sale
- New Construction
- Adult 55+
- Lease To Own
- No HOA Fees
- Furnished
- Primary On Main
- Air Conditioning
- Seller Finance
- Green
- Fixer Upper
- Horse
- Golf
- Fireplace
- Deck
- Garage
- Basement
- Pool
Property vs Single Family Average in 28403
Price
Taxes
Year Built
Visits
 All information deemed reliable but not guaranteed. All properties are subject to prior sale, change or withdrawal. Neither listing broker(s) or information provider(s) shall be responsible for any typographical errors, misinformation, misprints and shall be held totally harmless. Listing(s) information is provided for consumer's personal, non-commercial use and may not be used for any purpose other than to identify prospective properties consumers may be interested in purchasing. The data relating
