
Price Reduction - Primary on Main
























Address
901 Smyrna Drive, Whiteville, NC
Price
$ 199,900
Property Attributes
- MLS#100580014
- TypeSingle Family
- Listing Status Active
- CountyCOLUMBUS
- CityWhiteville
- AreaNot In Subdivision
- NeighborhoodWhiteville
- Zip28472
- StyleSingle Family Residence
- Year Built1948
- Taxes$ 2338
- Price$ 199,900
- Bedrooms4
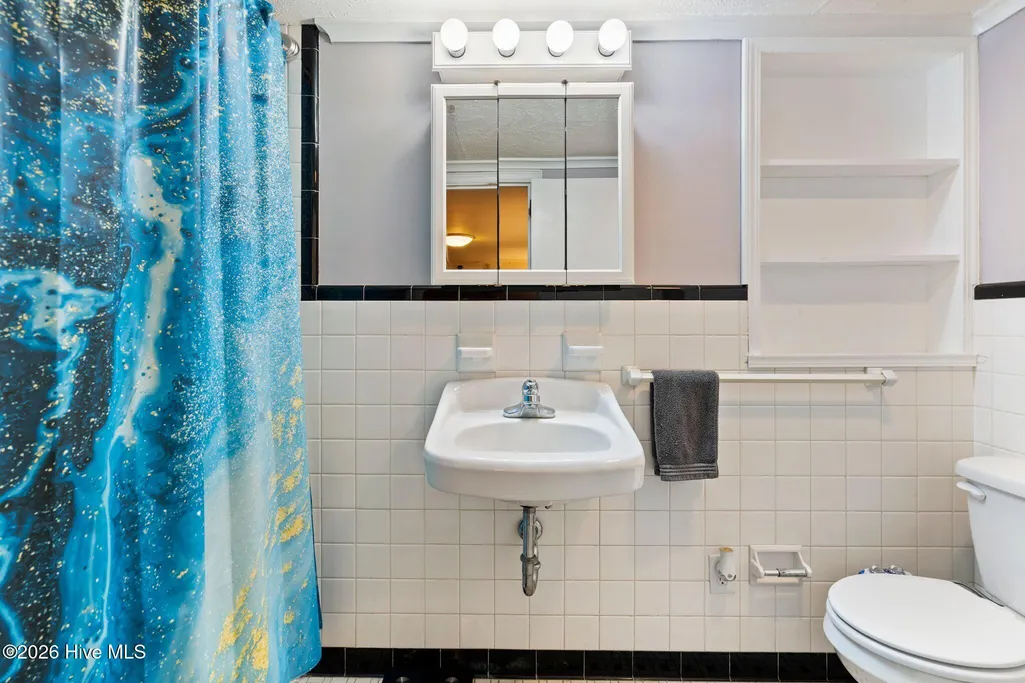
- Full Bathrooms2
- Half Bathrooms0
- Sqr Footage3012
- Lot Size0.23 Acres
Data Source:
Cape Fear REALTORS® - NCRMLS
Property Description
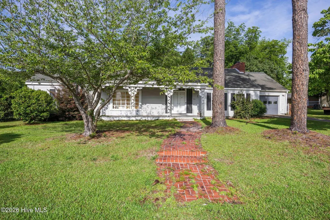
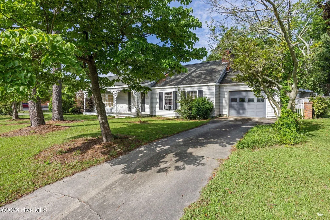
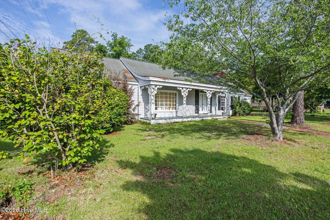
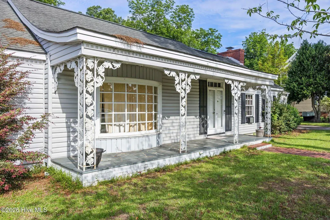
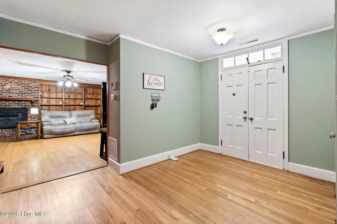
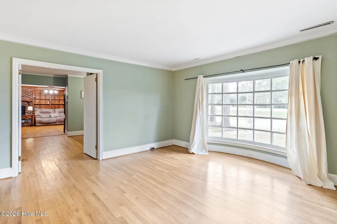
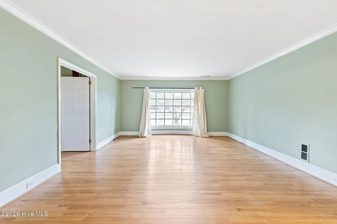
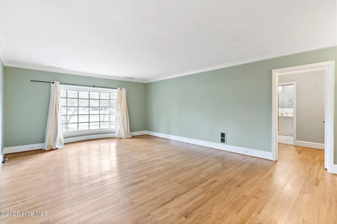
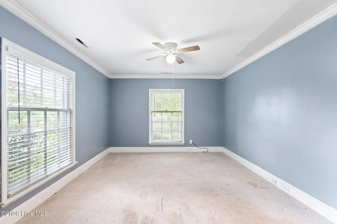
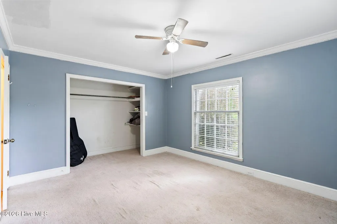
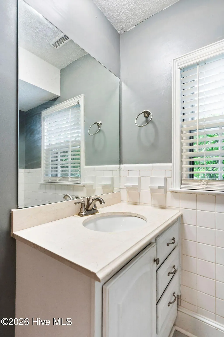
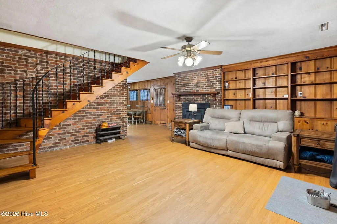
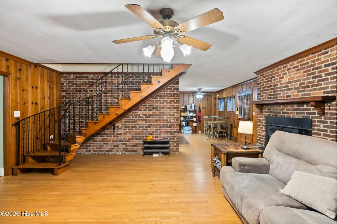
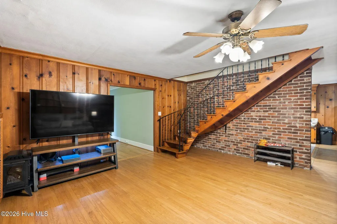
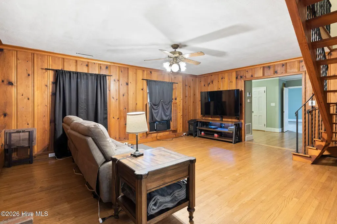
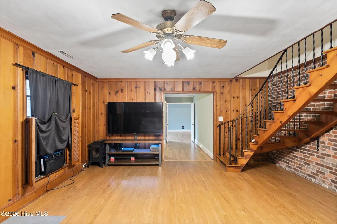
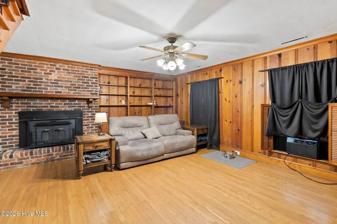
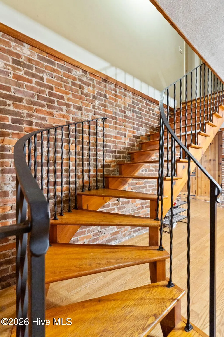
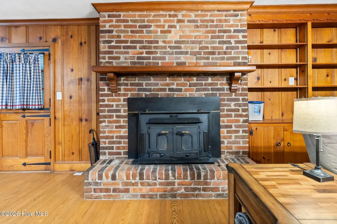
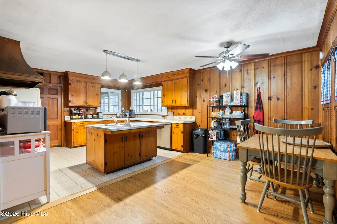
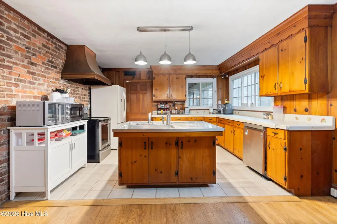
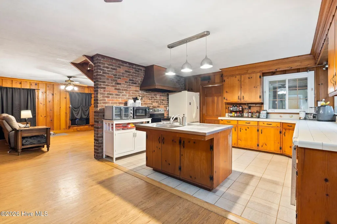
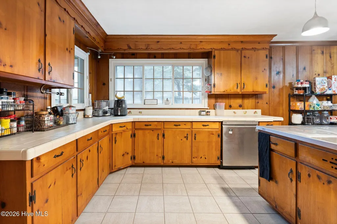
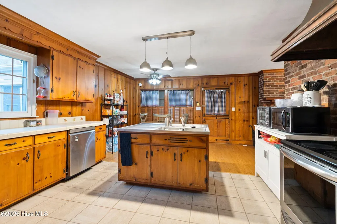
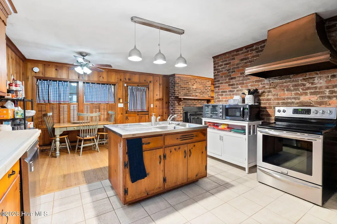
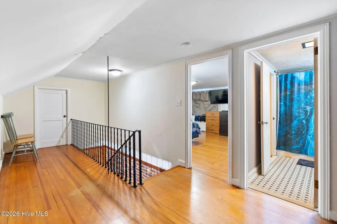
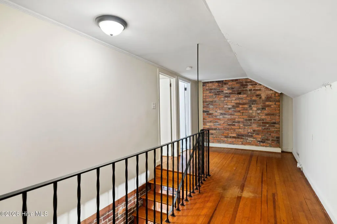
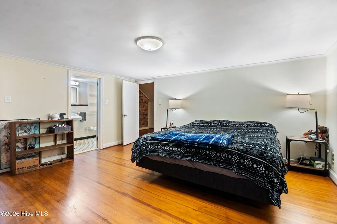
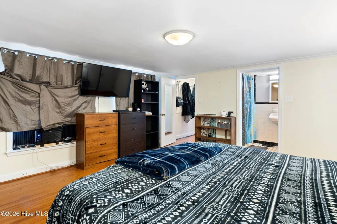
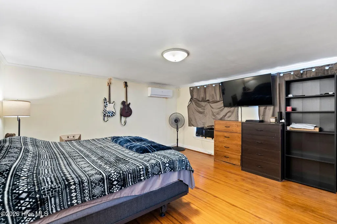
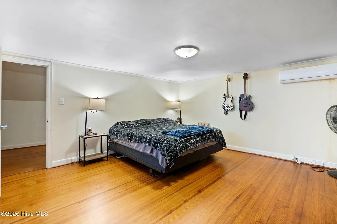
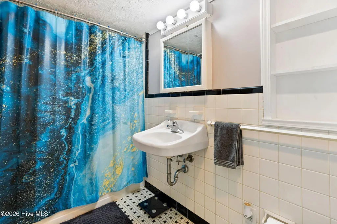
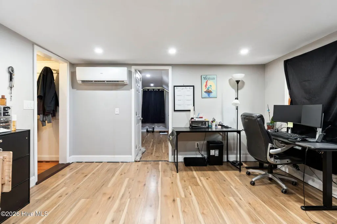
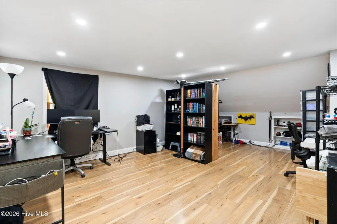
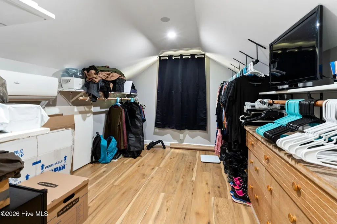
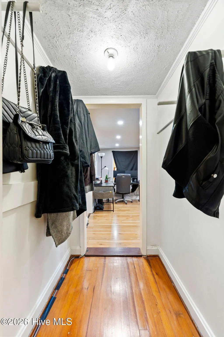
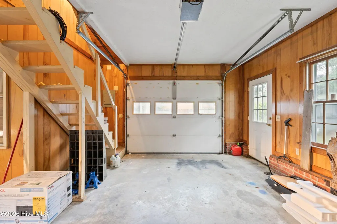
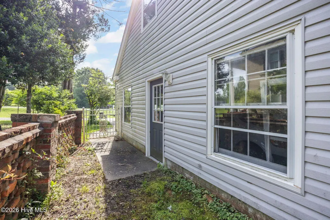
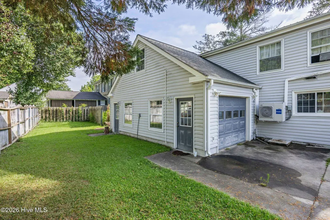
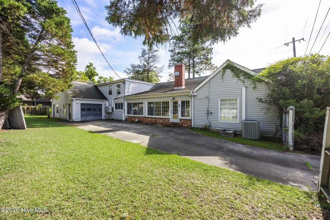
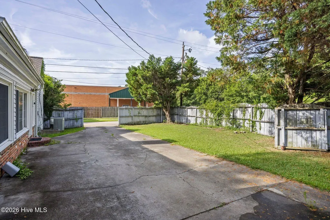
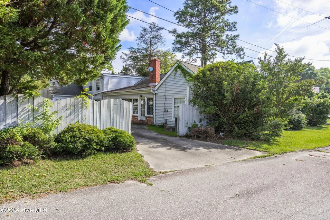
Unique opportunity to acquire an historic home in ever popular Whiteville, only moments from downtown and minutes from Starbucks! Featuring over 3,000 square feet of living space, two first floor bedrooms, expansive entertaining, living, dining and eating areas, homes such as this are an increasing rarity. With front and back garages, storage space abounds- upstairs, a private suite with a walk in closet offers an additional office or living area, perfect for inter generational living, visiting family or long term guests. The sun filled enclosed first floor area, offers a beautiful area in which to work from home, enjoy coffee or entertain friends. Only an hour to historic Wilmington, you may also enjoy the conveniences of area beaches within a similar drive time. Convenient to both Wilmington airport and also North Myrtle Beach, whether as an investment, second home or primary residence, 901 Smyrna blends the conveniences of one level living with an historic home that features an open plan kitchen, living and dining area, but also includes more formal rooms for entertaining. Original woodwork remains in many areas of the home, and the flexible floor plan offers so many opportunities. Outside, a private back garden offers space for grilling and summer fun. Bring your rocking chairs and enjoy all that coastal North Carolina has to offer, for a fraction of what area homes are asking.
| Elementary School | Middle School | High School |
|---|---|---|
| Whiteville Primary School Elementary School | Central Middle School | Whiteville High School |
| Price History | |
|---|---|
| 6/8/2026 | Listed $225,000 |
| 9/25/2026 | 12$199,900 |
General Features
| Living Area | 3012.0 |
|---|---|
| Heating | None |
| Cooling | None |
| Utilities | Sewer Connected,Water Connected |
| Possession | Close Of Escrow,At Closing |
| Roof | Shingle,See Remarks |
| Appliances | Dishwasher |
| Zoning | R20 |
| Garage Spaces | 2.0 |
| Patio/Porch Features | Covered,Porch |
| Construction Materials | Wood Frame |
| Year Built | 1948 |
| View | See Remarks |
| Levels | Two |
| Property Subtype | Single Family Residence |
| Tax Year | 2025 |
| Taxes | 2338.29 |
| Parcel Number | 0281.04-74-7877.000 |
| County | Columbus |
| Operating Expense | 0.0 |
| New Construction | No |
| Property Type | Residential |
| In City Limits? (Y/N) | Yes |
| Association Amenities | None |
| HOA | No |
| Attached Garage | Yes |
| Subdivision Name | Not In Subdivision |
| Garage Y/N | Yes |
| Total Rooms | 10 |
| Full Baths | 2 |
| Status | Active |
| Directions | In Whiteville take Hwy 701 Bypass to Smyrna Rd,then immediate left on Smyrna Dr. 901 Smyrna Dr is the last house on the right. No sign. |
| High School | Whiteville High School |
| City | Whiteville |
| Lot Size Units | Acres |
| Lot Size Square Feet | 10019.0 |
| Carport Spaces | 0.0 |
| Carport Y/N | No |
| Elementary School | Whiteville Primary School |
| Property Attached Y/N | No |
| Land Lease Y/N | No |
| Home Warranty Y/N | No |
| Middle/Junior High School | Central |
| Lease Considered Y/N | No |
| Structure Type | Wood Frame,Stick Built |
| Living Area Units | Square Feet |
| Standard Status | Active |
| Tax Assessed Value | 154600 |
| Tax Lot | 1 |
| Legal Description | W HAMPTON AVANT |
Interior Features
| Interior Amenities | Ceiling Fan(s) |
|---|---|
| Basement | None |
| Flooring | Wood |
| Water Heater | Electric |
| Total Fireplaces | 2 |
| Master Bed Level | Non Primary Living Area |
| Total Stories | 2 |
| Basement (Y/N) | No |
| Air Conditioning Y/N | No |
| Heating Y/N | No |
| Fireplace Y/N | Yes |
| Laundry Features | Dryer Hookup,Washer Hookup |
| Total Bedrooms | 4 |
| Attic Features | Floored,Walk-In |
| Entry Level | 1 |
| Room Type | Master Bedroom,Bedroom 2,Bedroom 3,Family Room,Dining Room,Living Room,Dining Area,Breakfast Room,Office,Other |
| Total Baths | 2 |
| Living Area Range | 3000 - 3499 |
| SmokingYN | No |
Exterior Features
| Exterior Amenities | None,See Remarks |
|---|---|
| Exterior Finish | See Remarks |
| Fencing | Partial |
| Parking Features | Off Street,On Site |
| Lot Features | See Remarks |
| Water Source | Public |
| Total Parking | 2.0 |
| Lot Size Area | 0.23 |
| Foundation Details | See Remarks,Crawl Space |
| Spa | No |
| Building Area Total | 3012.0 |
| Lot Dimensions | 105x75x18x18x114x102 |
| Lot Size Acres | 0.23 |
| Road Surface Type | Paved |
| Frontage Type | See Remarks |
| Waterfront Y/N | No |
| Road Frontage Type | City Street,State Road,Paved |
| Crops Included Y/N | No |
| Horse Y/N | No |
Amenities
- Foreclosure
- Views
- Short Sale
- New Construction
- Adult 55+
- Lease To Own
- No HOA Fees
- Furnished
- Primary On Main
- Air Conditioning
- Seller Finance
- Green
- Fixer Upper
- Horse
- Golf
- Fireplace
- Deck
- Garage
- Basement
- Pool
Property vs Single Family Average in 28472
Price
Taxes
Year Built
Visits
 All information deemed reliable but not guaranteed. All properties are subject to prior sale, change or withdrawal. Neither listing broker(s) or information provider(s) shall be responsible for any typographical errors, misinformation, misprints and shall be held totally harmless. Listing(s) information is provided for consumer's personal, non-commercial use and may not be used for any purpose other than to identify prospective properties consumers may be interested in purchasing. The data relating
